
Open House Sat, Sep 26th 11:00 AM - 01:00 PM




Address
3219 Se Tibbetts St, Portland, OR
Price
$ 1,485,000
Property Attributes
- MLS#749873960
- TypeSingle Family
- Listing Status Active
- CountyMULTNOMAH
- CityPortland
- Area143
- NeighborhoodRICHMOND
- Zip97202
- StyleCraftsman
- Year Built1923
- Taxes$ 12960
- Price$ 1,485,000
- Bedrooms4
- Full Bathrooms3
- Half Bathrooms1
- Sqr Footage2975
- Lot Size0.18 Acres
Data Source:
Regional Multiple Listing Service (RMLSOR)
Property Description
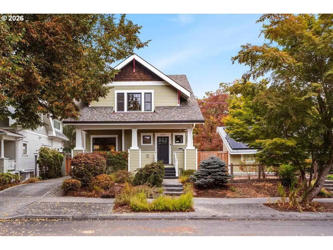
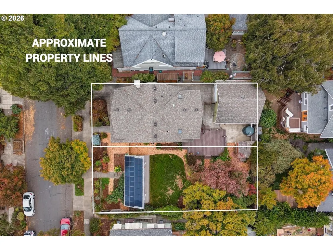
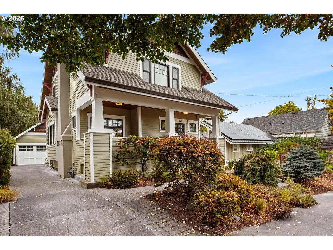
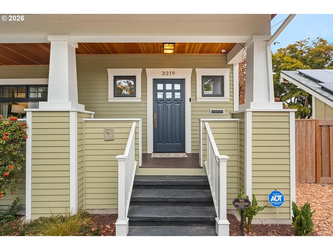
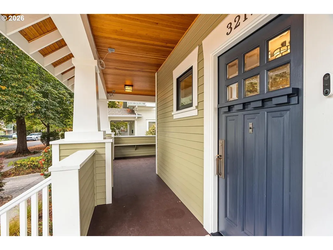
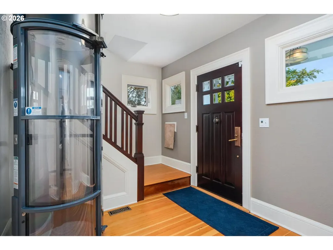
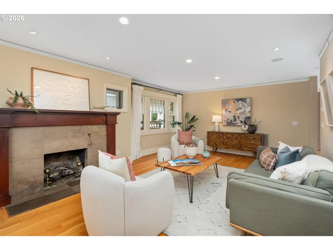
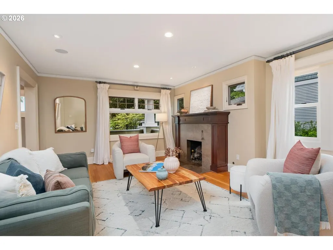
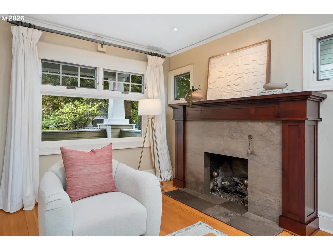
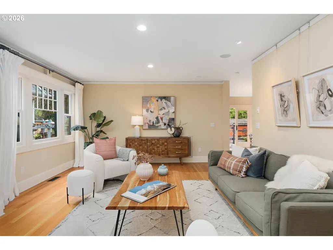
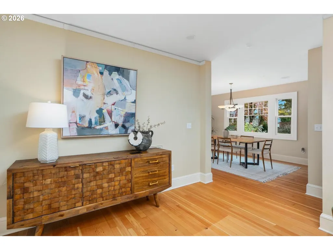
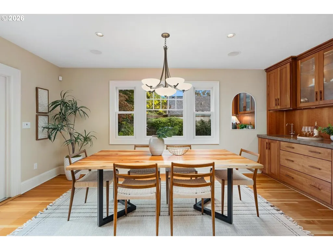
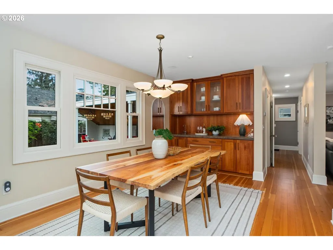
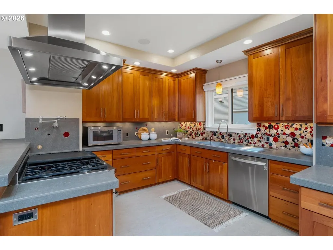
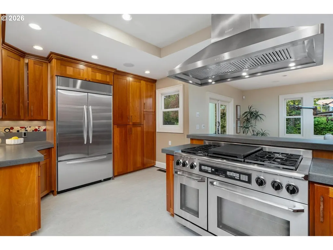
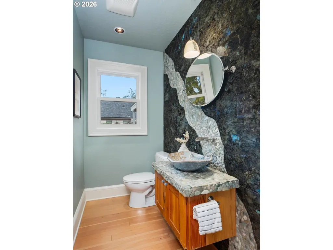
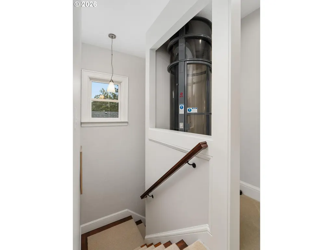
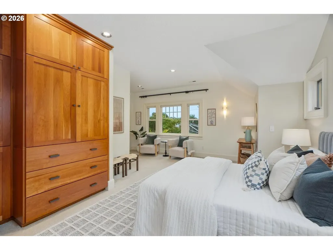
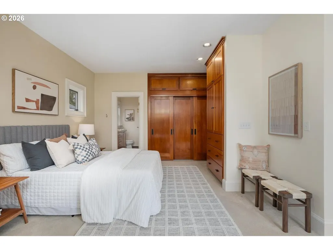
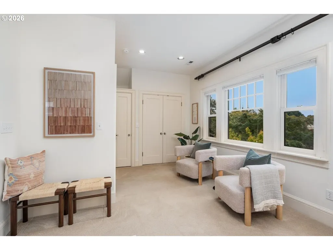
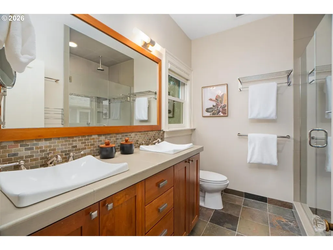
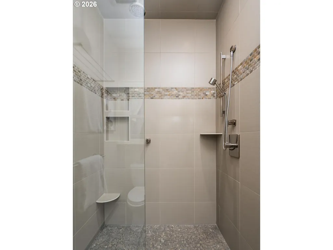
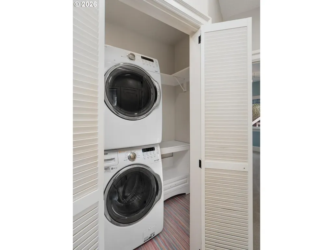
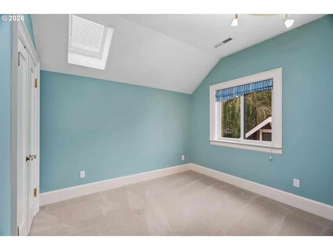
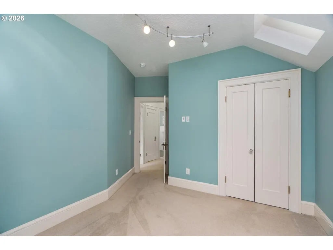
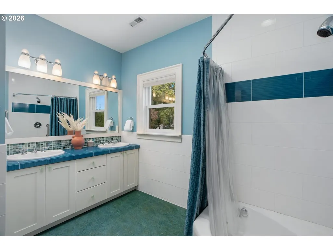
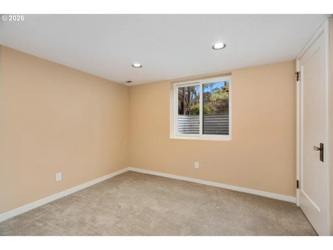
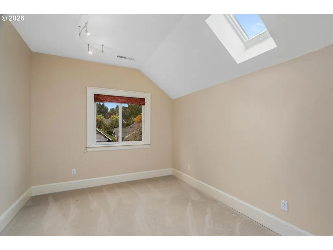
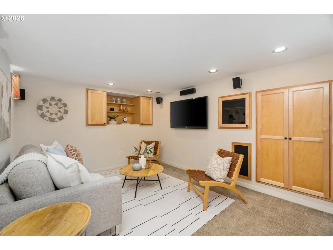
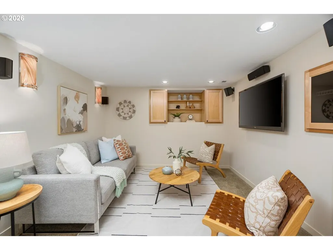
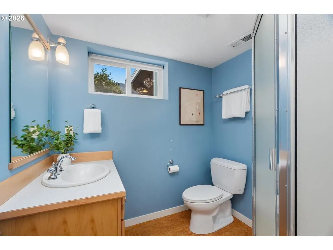
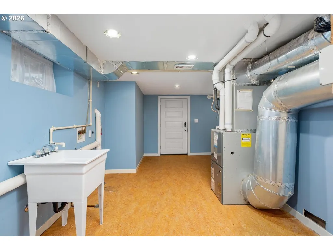
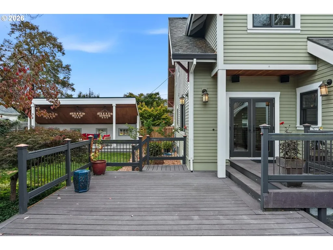
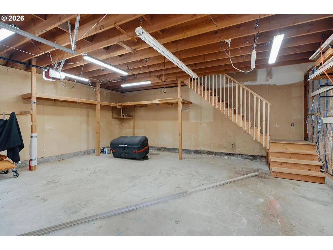
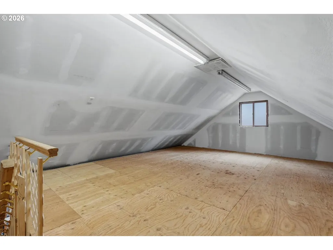
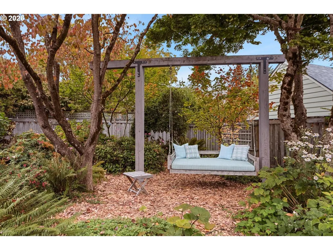
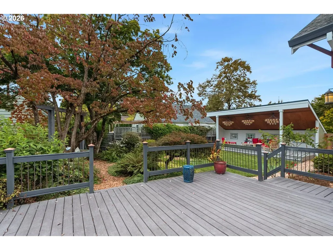
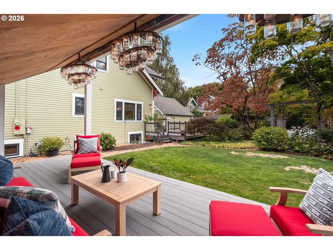
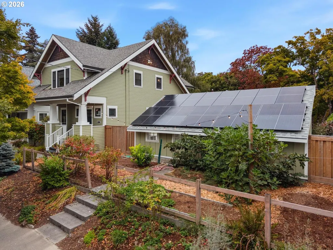
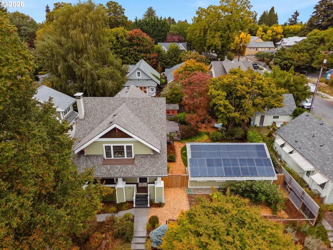
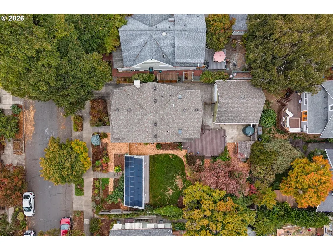
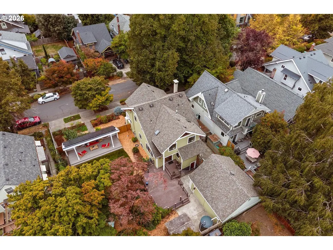
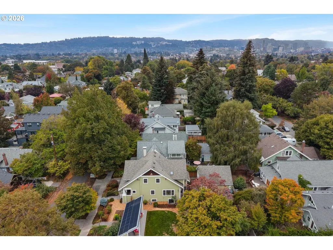
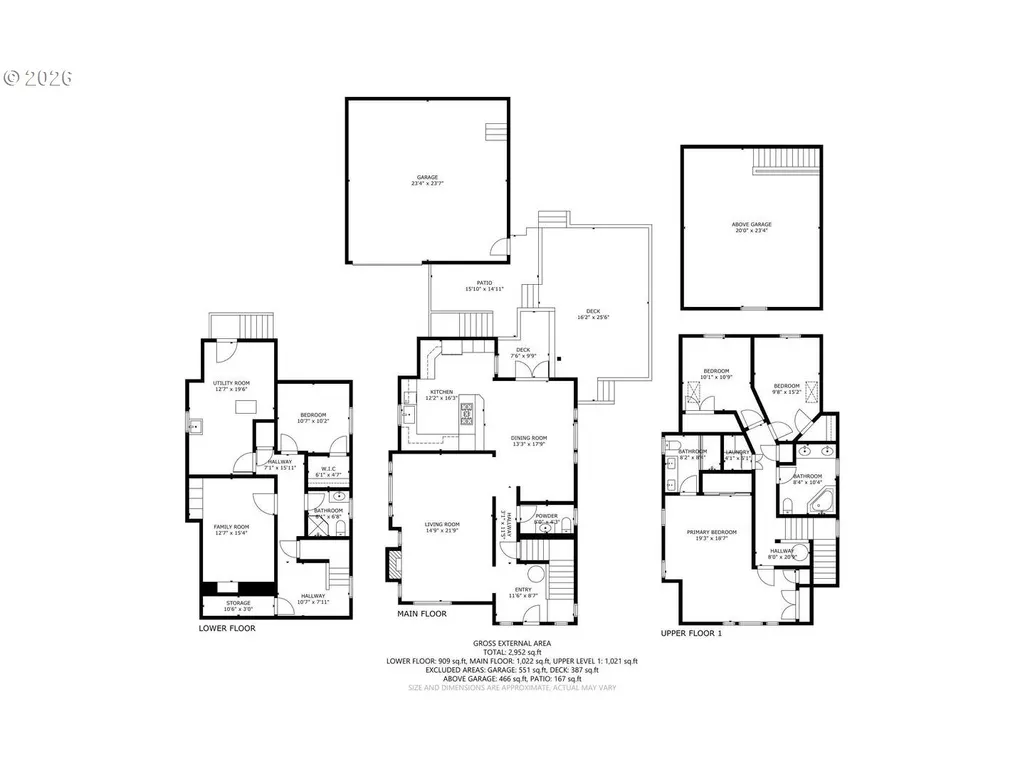
Open Sat 9/12 11am-1pm! Timeless Craftsman on 2 Lots with an Elevator & 2-Car Garage in the Heart of Richmond! A prior studs-out modernization thoughtfully updated this 1923 home’s plumbing & electrical, while a 12-panel solar system & dual 200amp service add to its modern infrastructure. Gorgeous wood floors, high-efficiency double-pane wood-clad Marvin windows, & 95% efficient gas furnace w/ central AC have been impeccably maintained ever since. The 2nd lot features a permitted 12x30’ covered deck overlooking into an impressively large backyard, providing privacy as well as investment & development potential! Covered front porch with gorgeous wood ceilings. The main level features restored wood floors throughout a large living room w/ fireplace, powder room, & dedicated dining room with built-in hutch & wet bar. The gourmet kitchen features a peninsula island eating bar, Marmoleum floors, custom cherry cabinetry, rollout shelves & pantry, a 54" integrated drainboard sink, insta hot water, & disposal, plus a seriously impressive lineup of chef-sized stainless appliances: 48" 6-burner Dacor Dual Fuel double oven range with pot filler & matching 54" hood, 42" KitchenAid built-in refrigerator, dishwasher. 3 beds, 2 baths with laundry upstairs accessible by pneumatic vacuum elevator. Large primary suite has custom built-in cabinetry & double closets, as well as a private bathroom with double vanity. Don’t miss the adorable corner tub in the 2nd bath & skylights in the bedrooms down the hall! Lower level provides additional flexible living space: 4th bedroom & 3rd full bath with 2nd laundry hookups & exterior entry, alongside a 2nd living/entertainment room with built-in speakers & cabinets, create. Plus, another bonus area above the 2-car garage! Relax on a 4x6’ mattress swing under 65-year-old Maple & Dogwood trees while munching on blueberries & figs from the garden. 1,000 gal rain catch tank for sustainable irrigation. Just blocks to Division retail! 90 Walk/93 Bike [Home Energy Score = 8. HES Report at https://rpt.greenbuildingregistry.com/hes/OR10251931]
| Elementary School | Middle School | High School |
|---|---|---|
| Grout Elementary School | Hosford Middle School | Cleveland High School |
| Price History | |
|---|---|
| 9/23/2026 | Listed $1,485,000 |
General Features
| Sewer | PublicSewer |
|---|---|
| Heating | ForcedAir95Plus |
| Cooling | CentralAir |
| Roof | Composition |
| Appliances | BuiltinOven,BuiltinRange,BuiltinRefrigerator,Dishwasher,Disposal,GasAppliances,InstantHotWater,StainlessSteelAppliance,Tile |
| Zoning | R5 |
| Garage Spaces | 2.0 |
| Architectural Style | Craftsman |
| Year Built | 1923 |
| Stories Count | 3 |
| Property Subtype | SingleFamilyResidence |
| Tax Year | 2025 |
| Parcel Number | R298892 |
| Accessibility | AccessibleElevatorInstalled,GarageonMain |
| County | Multnomah |
| Property Type | Residential |
| HOA | No |
| Subdivision Name | RICHMOND |
| Full Baths | 3 |
| Status | Active |
| Directions | Division St,South on SE 33rd Ave,West on Tibbetts,house on Right |
| High School | Cleveland |
| City | Portland |
| Disclosures | Disclosure |
| MLS Area | _143 |
| Lot Size Square Feet | 7840.0 |
| Listing Terms | Cash,Conventional,FHA,VALoan |
| Elementary School | Grout |
| Tax Annual Amount | 12960.23 |
| Middle/Junior High School | Hosford |
| Property Condition | Resale |
| Virtual Tour | https://show.tours/mY74DBDh |
| Standard Status | Active |
| Accessory Dwelling Unit Y/N | No |
| Legal Description | WAVERLEIGH HTS,BLOCK 21,LOT 9 |
| AttributionContact | team@hometeamportland.com |
| SeniorCommunityYn | False |
| ADU | False |
Interior Features
| Interior Amenities | Elevator,GarageDoorOpener,HighSpeedInternet,Laundry,Skylight,SoundSystem,WalltoWallCarpet,WasherDryer,WoodFloors |
|---|---|
| Basement | ExteriorEntry,Finished,FullBasement |
| Total Fireplaces | 1 |
| Fireplace Features | Gas |
| Hot Water | Gas,Tankless |
| Window Features | DoublePaneWindows,VinylFrames,WoodFrames |
| Total Bathrooms | 3.1 |
| FuelDescription | Gas |
| Total Bedrooms | 4 |
| Total Baths | 4 |
| 1/2 Baths | 1 |
Exterior Features
| Exterior Amenities | CoveredPatio,CrossFenced,Deck,Fenced,Garden,Patio,Porch,RainBarrelCistern,ToolShed,Yard |
|---|---|
| Parking Features | Driveway |
| Lot Features | Level,Trees |
| Water Source | PublicWater |
| Total Parking | 2.0 |
| Garage Type | Detached |
| Exterior Description | LapSiding,WoodSiding |
| Foundation Details | ConcretePerimeter |
| Building Area Total | 2975.0 |
| Lot Dimensions | 40x100 & 40x100 |
| Lot Size Acres | 0.18 |
| Road Surface Type | Paved |
Amenities
- Foreclosure
- Views
- Short Sale
- New Construction
- Adult 55+
- Lease To Own
- No HOA Fees
- Furnished
- Primary On Main
- Air Conditioning
- Seller Finance
- Green
- Fixer Upper
- Horse
- Golf
- Fireplace
- Deck
- Garage
- Basement
- Pool
Property vs Single Family Average in 97202
Price
Taxes
Year Built
Visits
In The Neighborhood
Portland
$ 799,000
- Type
- Single Family
- Size
- 2,374 SqFt
- Rooms
- 4 Beds + 4 Baths
 Lark and Fir Realty LLC
Open House
Portland
$ 1,900,000
- Type
- Single Family
- Size
- 2,866 SqFt
- Rooms
- 3 Beds + 3 Baths
John L. Scott Portland Central
Portland
$ 475,000
- Type
- Single Family
- Size
- 1,052 SqFt
- Rooms
- 3 Beds + 1.5 Baths
Realty One Group Prestige
