
Just Listed
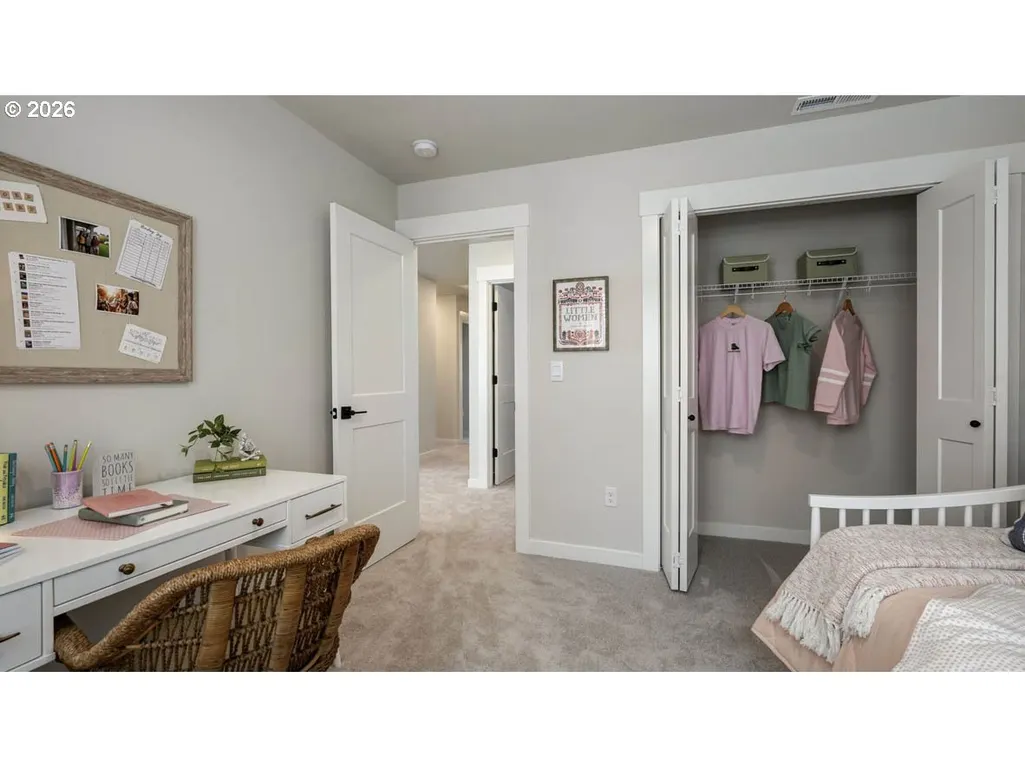
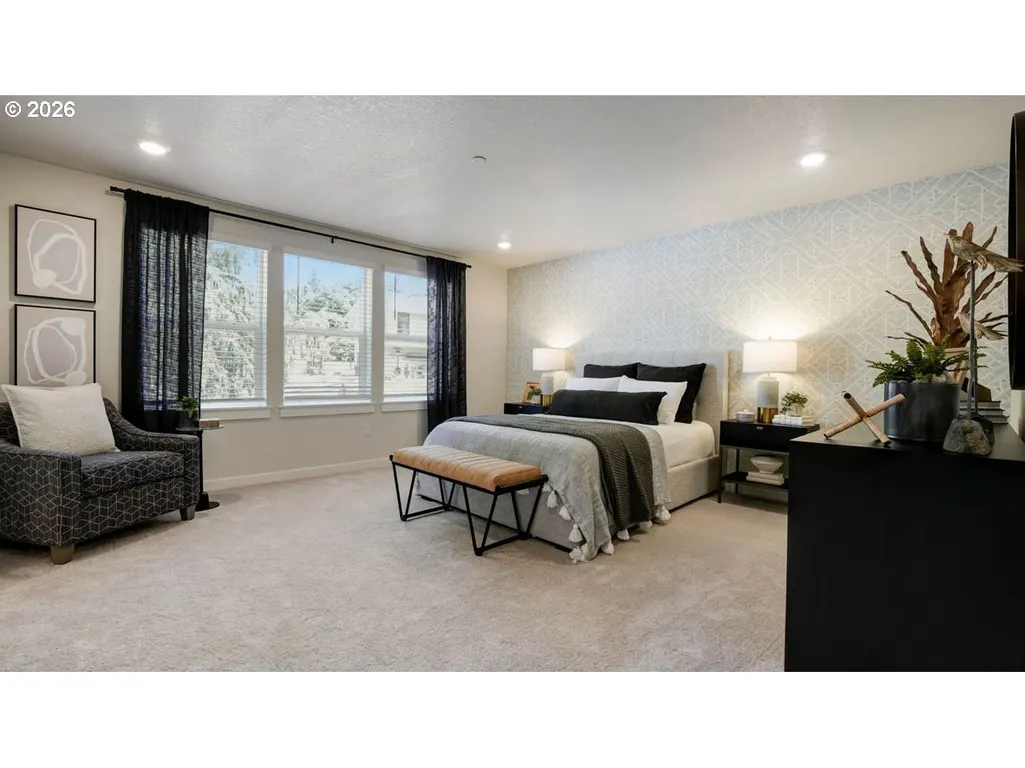
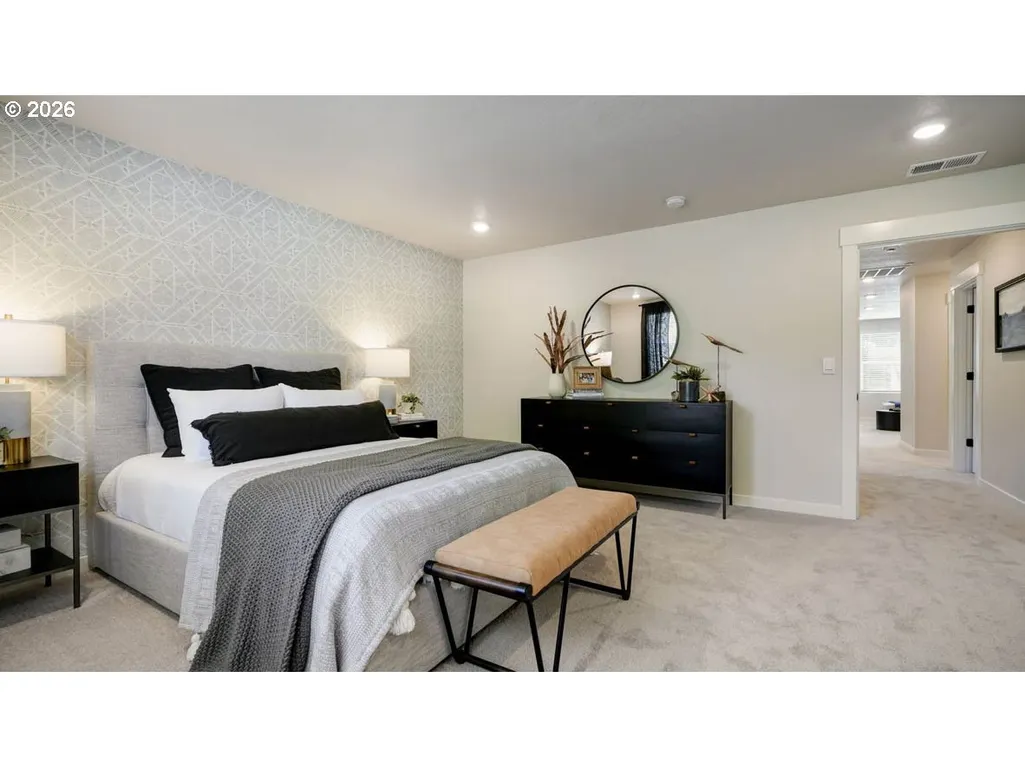
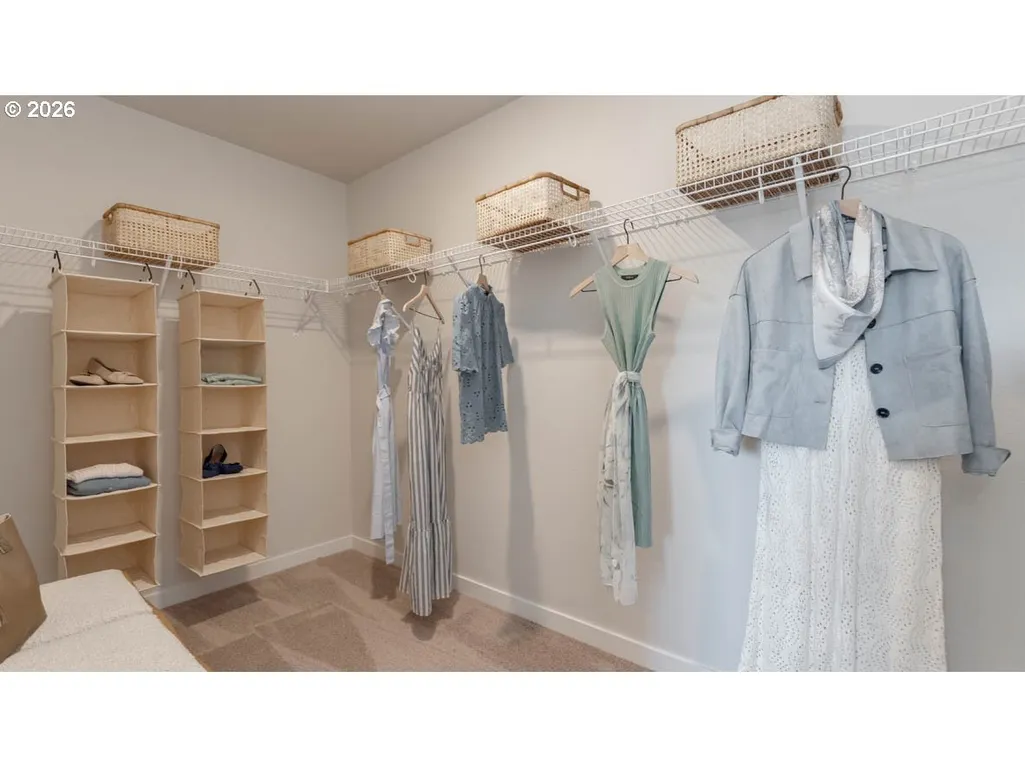
Address
2663 Soapstone Ave, Salem, OR
Price
$ 592,995
Property Attributes
- MLS#682371057
- TypeSingle Family
- Listing Status Active
- CountyMARION
- CitySalem
- Area173
- NeighborhoodLandau Heights
- Zip97306
- StyleStories2
- Year Built2026
- Price$ 592,995
- Bedrooms5
- Full Bathrooms3
- Half Bathrooms0
- Sqr Footage2535
Data Source:
Regional Multiple Listing Service (RMLSOR)
Property Description
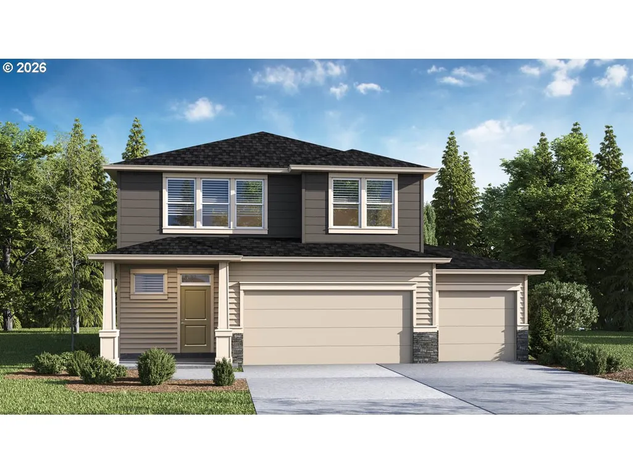
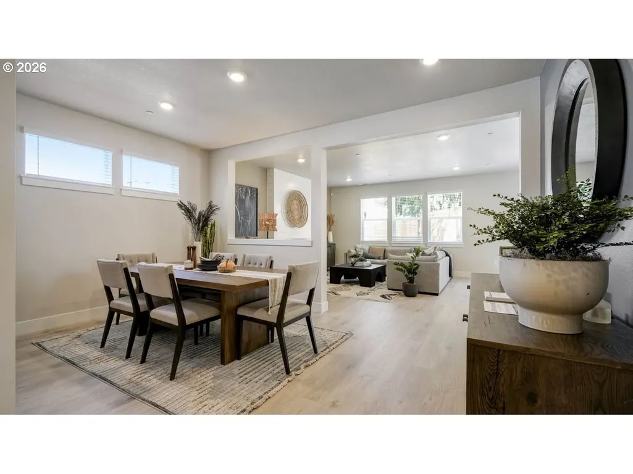
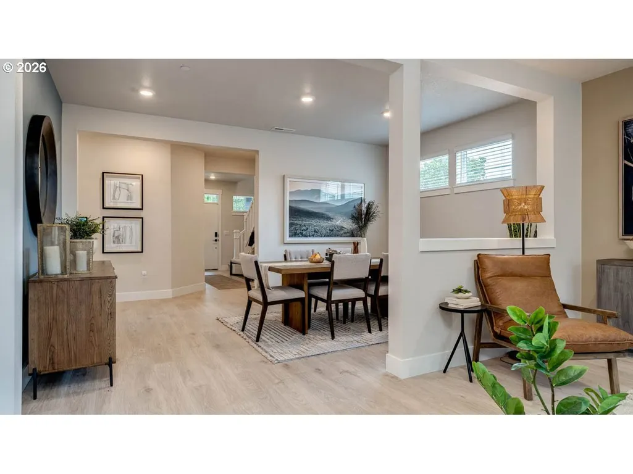
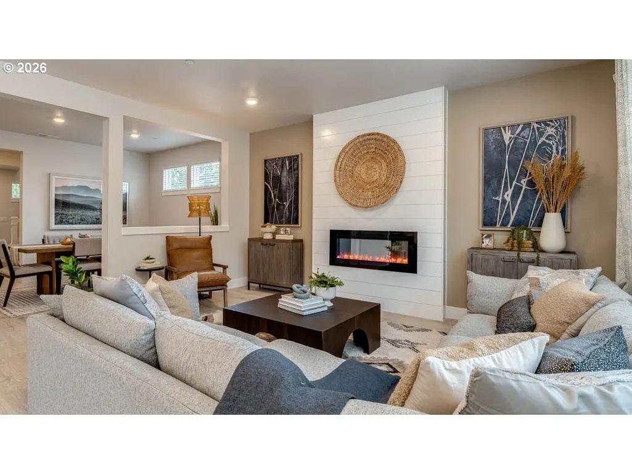
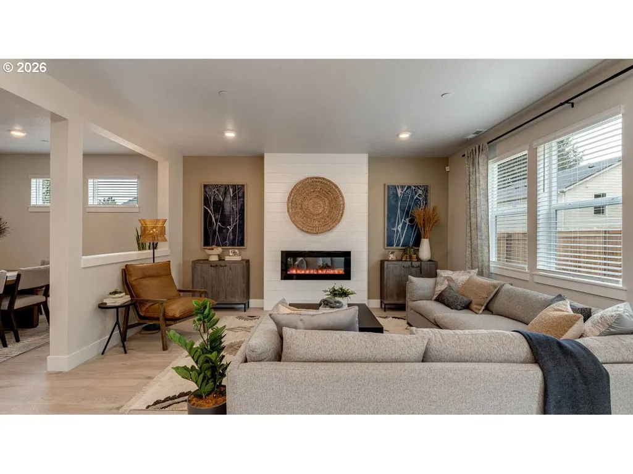
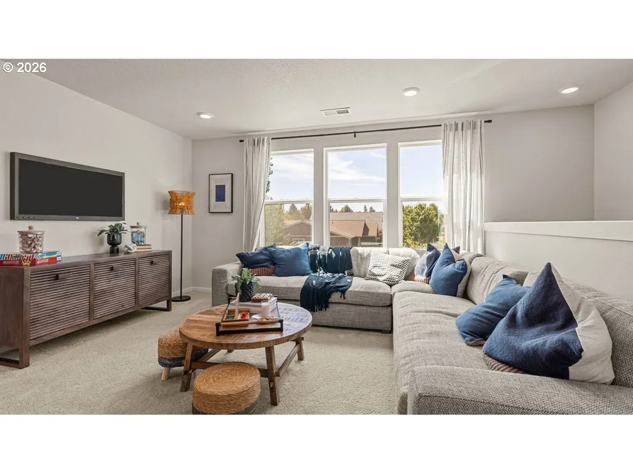
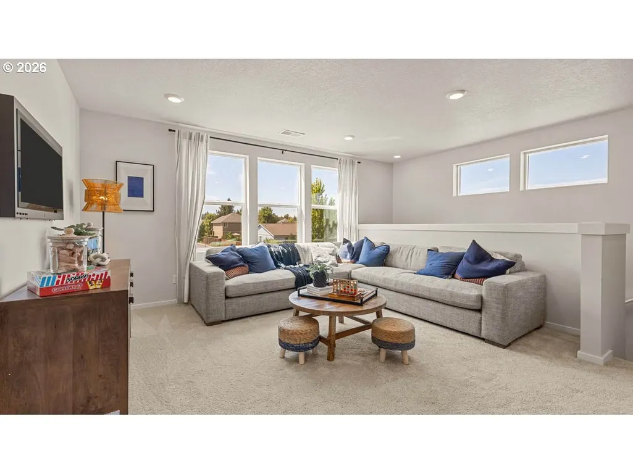
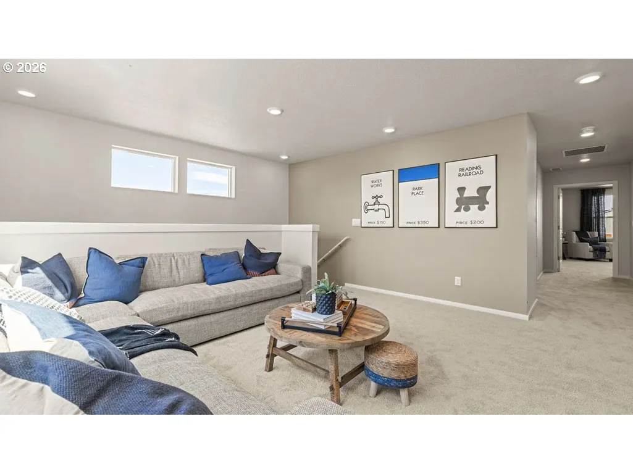
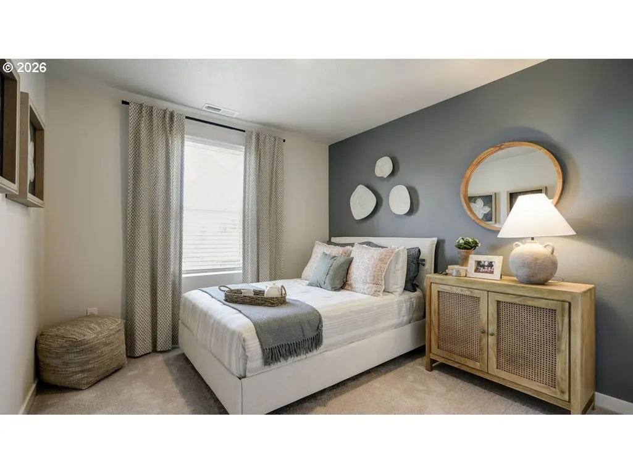
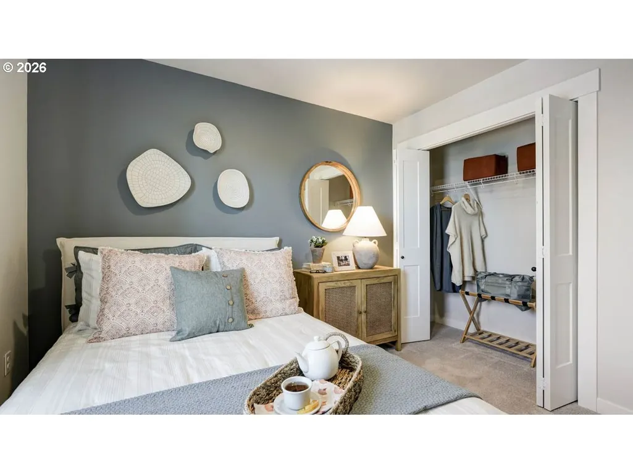
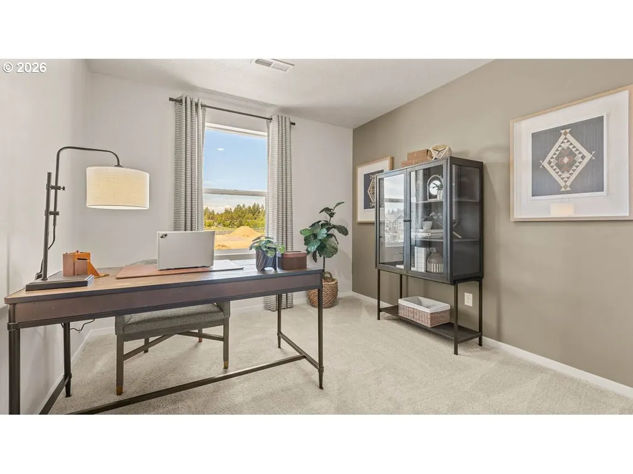
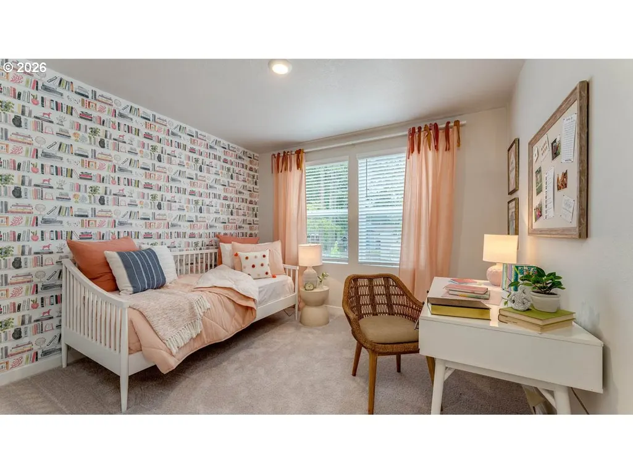
Visit the Ballard floor plan at Landau Heights in Salem! 3-car garage! This 2,535 square foot floor plan has 5 bedrooms plus a loft, 2.75 bathrooms, and an attached 2-car garage. The main level bedroom is right next to a bathroom with a stand-in shower. The dining room feeds beautifully into the light and airy great room and kitchen. The great room has an electric fireplace that is perfect for being cozy, and the kitchen boasts finishes fit for a home chef. It features solid surface countertops with full-height backsplash, a reach-in pantry, shaker-style cabinets, and stainless-steel appliances. Upstairs, you will find a loft area that can be utilized as a second relaxation and comfort space. The primary bedroom features a spa-like feel en suite bathroom featuring a double vanity, a walk-in shower, a private toilet, and a spacious walk-in closet. All four additional bedrooms include a closet and carpet for extra coziness. The laundry room and hall bathroom are in the middle of the hallway for convenience and easy access. Receive a closing cost credit with use of builder’s preferred lender, reach out for more details. Find your home at Landau Heights and tour the Ballard today! Photos are representative of plan only and may vary as built.
| Elementary School | Middle School | High School |
|---|---|---|
| Pringle Elementary School | Judson Middle School | South Salem High School |
| Price History | |
|---|---|
| 9/23/2026 | Listed $592,995 |
General Features
| Sewer | PublicSewer |
|---|---|
| Heating | HeatPump |
| Cooling | AirConditioningReady |
| Roof | Composition |
| Appliances | InductionCooktop,Island,PlumbedForIceMaker,Quartz,StainlessSteelAppliance |
| HOA Fee | 59.0 |
| Garage Spaces | 2.0 |
| Architectural Style | Stories2 |
| Security Features | SecuritySystemOwned |
| Year Built | 2026 |
| Stories Count | 2 |
| Property Subtype | SingleFamilyResidence |
| Tax Year | 2026 |
| Warranty | BuilderWarranty |
| Parcel Number | New Construction |
| Accessibility | GarageonMain |
| Assoc Fee Paid Per | Monthly |
| County | Marion |
| Property Type | Residential |
| Association Amenities | Management |
| HOA | Yes |
| Subdivision Name | Landau Heights |
| Full Baths | 3 |
| Status | Active |
| Directions | Please come to model home for viewing: 5782 Granger St SE,Salem,OR 97306 |
| High School | South Salem |
| City | Salem |
| Disclosures | Exempt |
| MLS Area | _173 |
| Listing Terms | Cash,Conventional,FHA,VALoan |
| Elementary School | Pringle |
| Middle/Junior High School | Judson |
| Property Condition | NewConstruction |
| Standard Status | Active |
| Accessory Dwelling Unit Y/N | No |
| Legal Description | Lot 23 Landau Heights |
| SeniorCommunityYn | False |
| ADU | False |
Interior Features
| Interior Amenities | LaminateFlooring,Laundry,Quartz,VinylFloor,WalltoWallCarpet |
|---|---|
| Total Fireplaces | 1 |
| Hot Water | Electricity |
| Window Features | DoublePaneWindows,VinylFrames |
| Total Bathrooms | 3.0 |
| FuelDescription | Electricity |
| Total Bedrooms | 5 |
| Total Baths | 3 |
Exterior Features
| Exterior Amenities | Patio |
|---|---|
| Parking Features | Driveway |
| Water Source | PublicWater |
| Total Parking | 2.0 |
| Garage Type | Attached |
| Exterior Description | CementSiding |
| Foundation Details | ConcretePerimeter |
| Building Area Total | 2535.0 |
Amenities
- Foreclosure
- Views
- Short Sale
- New Construction
- Adult 55+
- Lease To Own
- No HOA Fees
- Furnished
- Primary On Main
- Air Conditioning
- Seller Finance
- Green
- Fixer Upper
- Horse
- Golf
- Fireplace
- Deck
- Garage
- Basement
- Pool
Property vs Single Family Average in 97306
Price
Year Built
In The Neighborhood
Just Listed
Salem
$ 559,995
- Type
- Single Family
- Size
- 2,003 SqFt
- Rooms
- 4 Beds + 2 Baths
 D. R. Horton, Inc Portland
Just Listed
Salem
$ 572,995
- Type
- Single Family
- Size
- 2,332 SqFt
- Rooms
- 4 Beds + 3 Baths
D. R. Horton, Inc Portland
Just Listed
Salem
$ 524,995
- Type
- Single Family
- Size
- 2,045 SqFt
- Rooms
- 5 Beds + 3 Baths
D. R. Horton, Inc Portland
