






Address
18040 Royce Way, Lake Oswego, OR
Price
$ 2,275,000
Property Attributes
- MLS#539834837
- TypeSingle Family
- Listing Status Active
- CountyCLACKAMAS
- CityLake Oswego
- Area147
- NeighborhoodBLUE HERON NEIGHBORHOOD
- Zip97034
- StyleStories2,DaylightRanch
- Year Built1974
- Taxes$ 13337
- Price$ 2,275,000
- Bedrooms4
- Full Bathrooms3
- Half Bathrooms0
- Sqr Footage3780
- Lot Size0.27 Acres
Data Source:
Regional Multiple Listing Service (RMLSOR)
Property Description
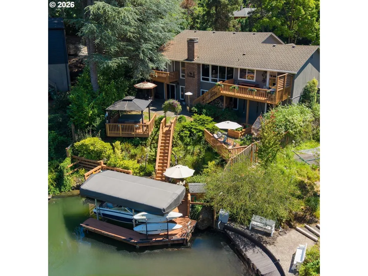
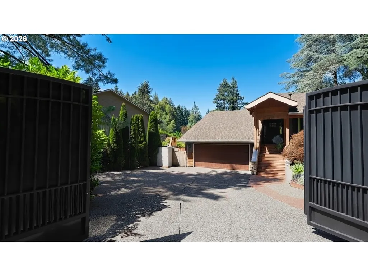
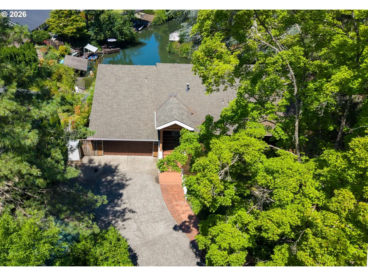
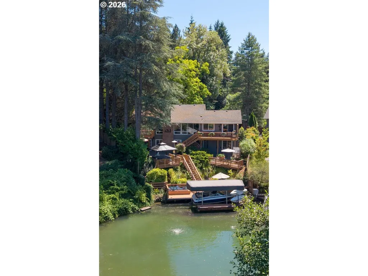
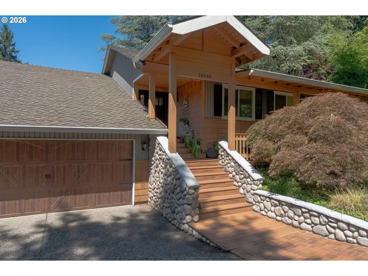
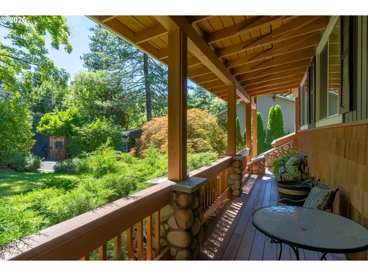
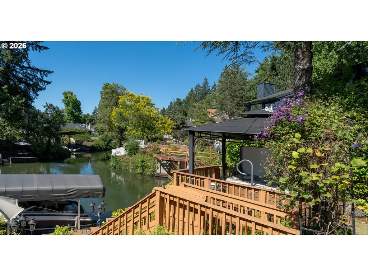
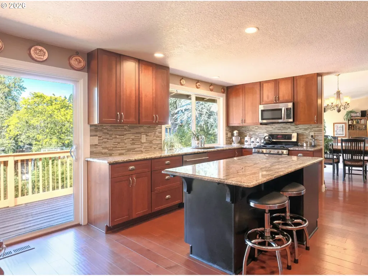
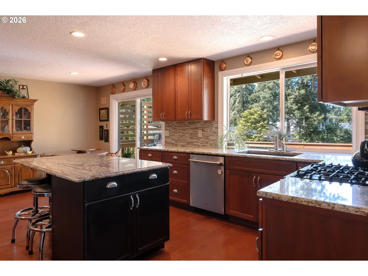
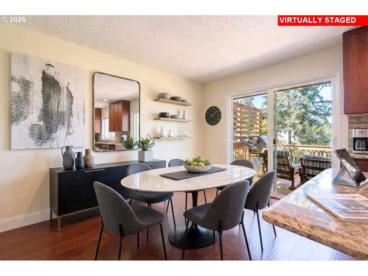
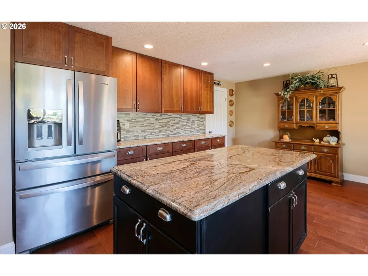
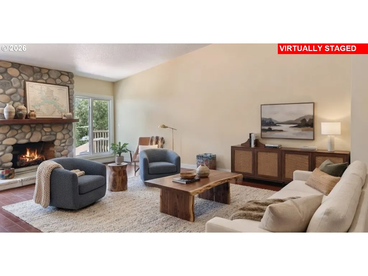
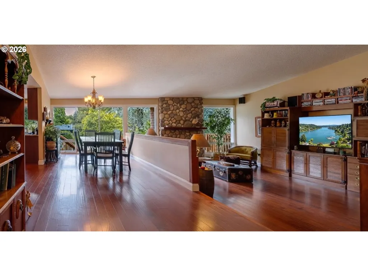
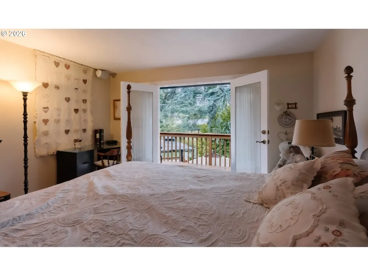
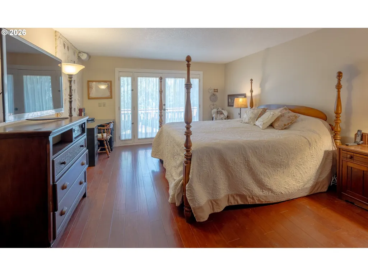
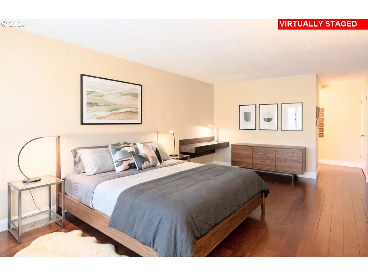
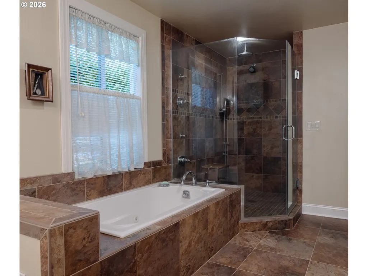
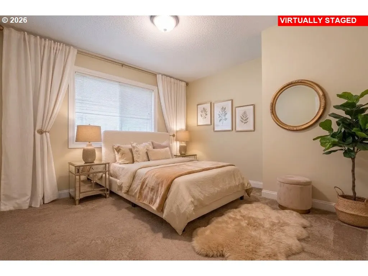
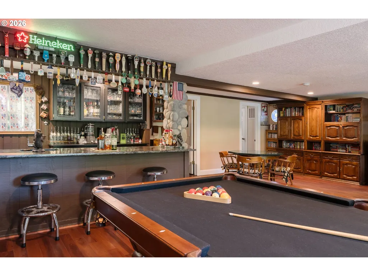
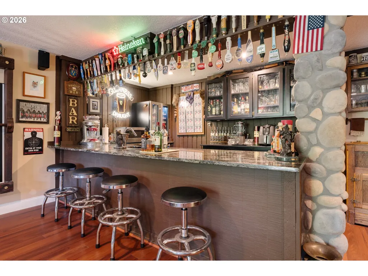
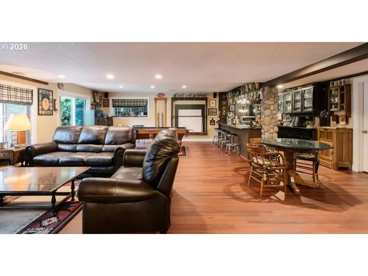
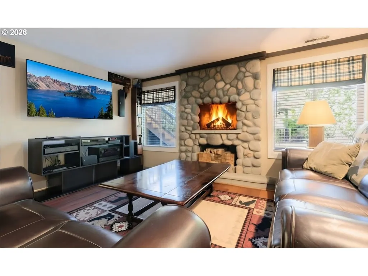
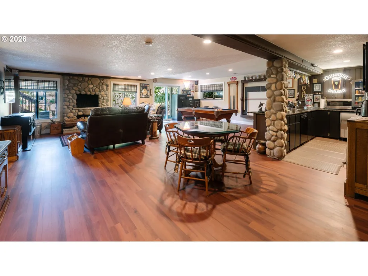
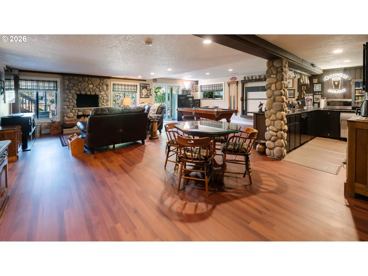
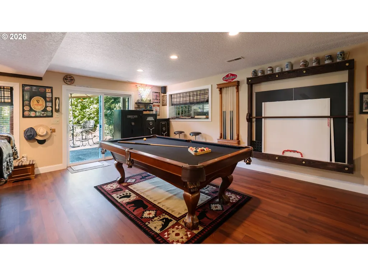
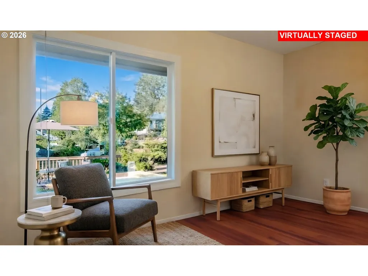
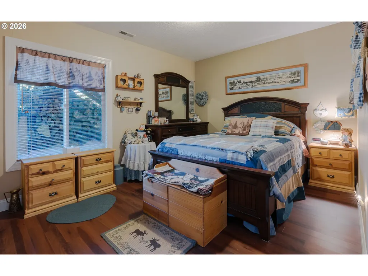
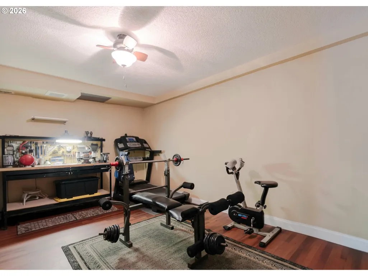
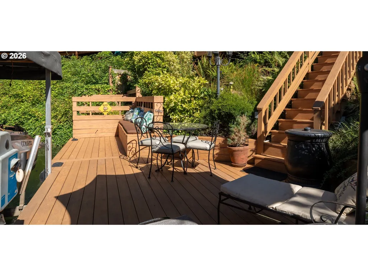
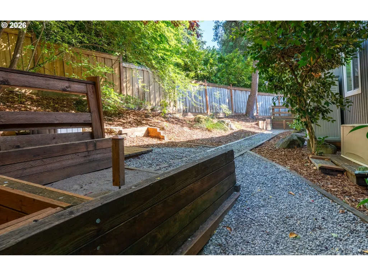
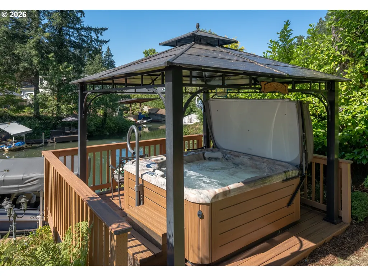
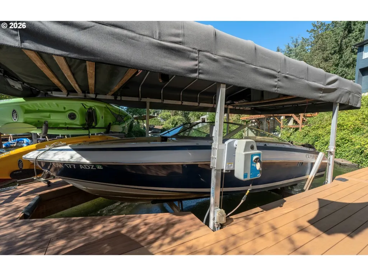
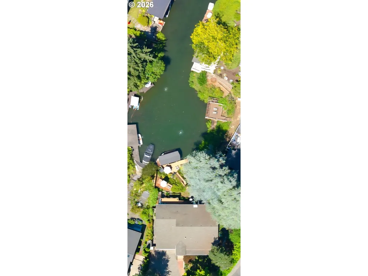
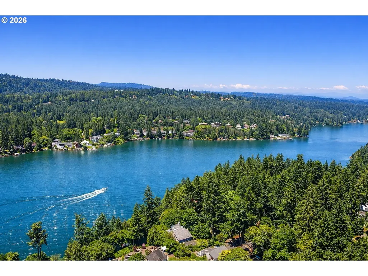
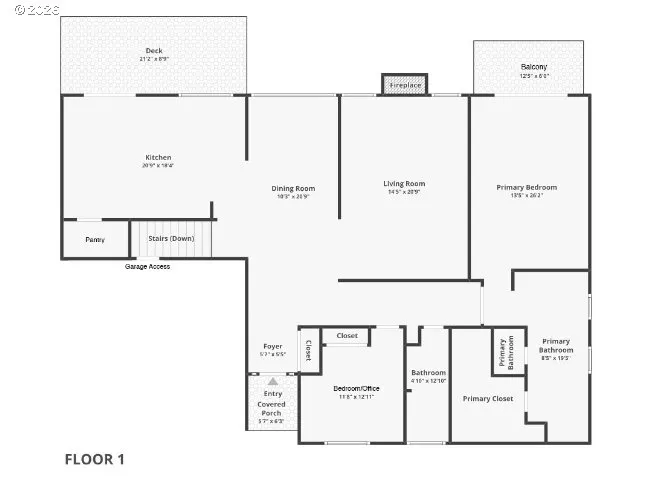
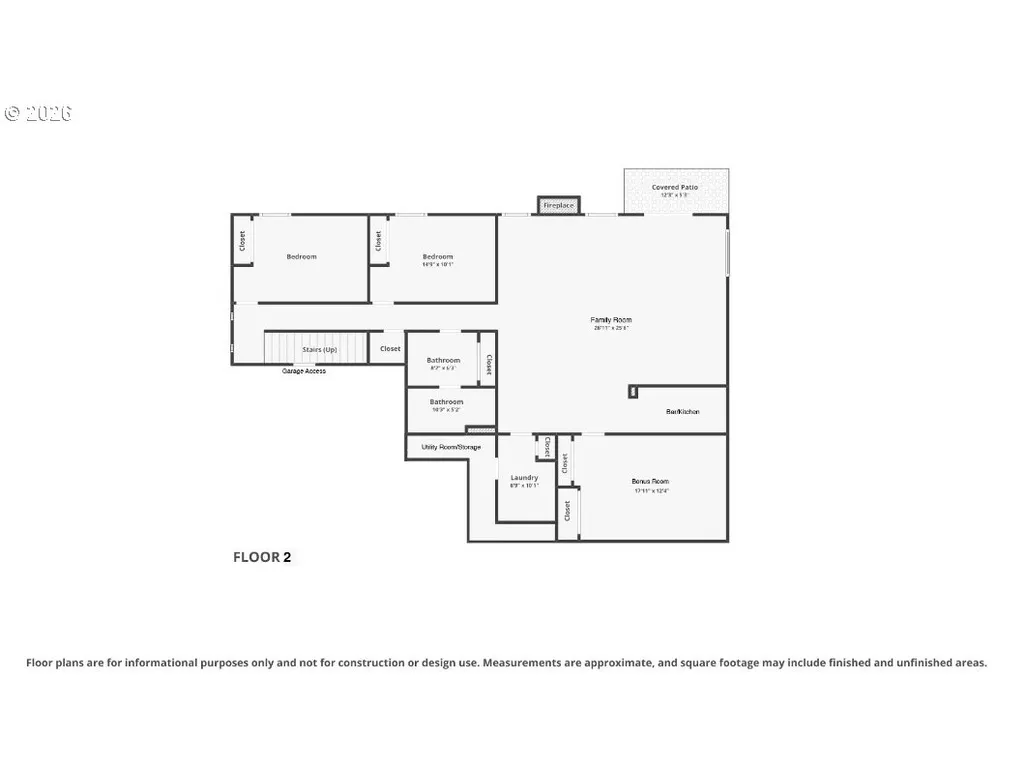
WATERFRONT -Corner Lot - Amazing Opportunity to live on the water with primary suite on the main level. Quiet, Private, Gated and Secluded with mature trees for privacy. Situated on a large .27 acre Corner lot w/ spectacular views of the Blue Heron Canal in almost every room of the house. Enjoy your own boat dock for summer fun or a dinner boat cruise. This home looks straight down the canal and offers a truly unique view that captures the best of the waterfront landscape. 4 bedrooms 3 bathrooms + a Multi-purpose bonus room/media room. Vaulted ceilings w/ floor-to-ceiling windows. Remodeled nearly all to the studs in 2013. Newer double-pane windows, presidential roof, hardwoods throughout main level, plumbing, electrical, Dual Water Heaters & Energy Efficient HVAC and A/C Unit Equipped with a smart-phone-controlled HVAC system. Multi-Gen living = w/ Kitchen in lower level and seperate entrance. Lower level Freshly painted with newer trim and Luxury vinyl plank flooring installed in 2024. Gourmet kitchen with shaker cabinets, large island, granite countertops, and a walk-in pantry. Equipped with S/S appliances and premium Blanco granite sink that looks out to the water. Primary Suite has French doors that open to your private balcony over looking the water, custom walk-in closet w/ window, and a spa-like bath with heated floors, a jetted tub, and a walk-in shower with Rain & multiple-head shower system, and high-end Grohe fixtures throughout. Designed for indoor/outdoor entertainment with your own private Irish Pub style Bar, Jetted Hot Tub overlooking the water, large side yard w/ professional horseshoe game set-up, Game Room that includes pool table and your own boat dock with automatic remote control covered boat lift. Private access to the Blue Heron swimming pool & both Lake Oswego Swim Parks. Even includes Grandfathered in Water Rights w/ Lake Pump irrigation sprinkler & drip system for the entire property. Platinum Home Warranty & a whole-house generator.
| Elementary School | Middle School | High School |
|---|---|---|
| Westridge Elementary School | Lakeridge Middle School | Lakeridge High School |
| Price History | |
|---|---|
| 7/24/2026 | Listed $2,298,500 |
| 9/23/2026 | 2$2,275,000 |
General Features
| Sewer | PublicSewer |
|---|---|
| Heating | ENERGYSTARQualifiedEquipment,ForcedAir95Plus |
| Cooling | CentralAir,EnergyStarAirConditioning |
| Roof | Composition |
| Appliances | Dishwasher,Disposal,ENERGYSTARQualifiedAppliances,FreeStandingGasRange,FreeStandingRefrigerator,GasAppliances,Granite,Island,Microwave,Pantry,PlumbedForIceMaker,SolidSurfaceCountertop,StainlessSteelA |
| HOA Fee | 3404.0 |
| Garage Spaces | 2.0 |
| Architectural Style | Stories2,DaylightRanch |
| Security Features | Entry,SecurityGate,SecurityLights |
| Year Built | 1974 |
| Stories Count | 2 |
| Property Subtype | SingleFamilyResidence |
| Tax Year | 2025 |
| Warranty | HomeWarranty |
| Parcel Number | 00326123 |
| Waterfront Features | Lake |
| Accessibility | AccessibleDoors,AccessibleEntrance,AccessibleFullBath,AccessibleHallway,BuiltinLighting,MainFloorBedroomBath,NaturalLighting,Parking,WalkinShower |
| HOA Fee 2 | 7500.0 |
| Assoc Fee Paid Per | Annually |
| County | Clackamas |
| Property Type | Residential |
| Association Amenities | BoatSlip,Commons,LakeEasement,MaintenanceGrounds,Management,Pool,RecreationFacilities |
| HOA | Yes |
| Subdivision Name | BLUE HERON NEIGHBORHOOD |
| Full Baths | 3 |
| Status | Active |
| Directions | Bryant Rd to Royce Way -Gated Entry. (Gate will be open for showings) |
| High School | Lakeridge |
| City | LakeOswego |
| Body of Water | Oswego Lake |
| Disclosures | Disclosure |
| MLS Area | _147 |
| Lot Size Square Feet | 11761.0 |
| Listing Terms | Cash,Conventional,FHA,VALoan |
| HOA Fee 2 Frequency | OneTime |
| Elementary School | Westridge |
| Tax Annual Amount | 13337.36 |
| Middle/Junior High School | Lakeridge |
| Property Condition | UpdatedRemodeled |
| Standard Status | Active |
| Accessory Dwelling Unit Y/N | No |
| ViewDescription | Lake,Territorial |
| Legal Description | 961 BLUE HERON VILLAS LT 34 BLK 2 |
| SeniorCommunityYn | False |
| ADU | False |
Interior Features
| Interior Amenities | AirCleaner,CeilingFan,EngineeredHardwood,GarageDoorOpener,Granite,HeatedTileFloor,HighCeilings,Humidifier,JettedTub,Laundry,LuxuryVinylPlank,SeparateLivingQuartersApartmentAuxLivingUnit,SoundSystem,S |
|---|---|
| Basement | Daylight,Finished,SeparateLivingQuartersApartmentAuxLivingUnit |
| Total Fireplaces | 2 |
| Fireplace Features | Gas,WoodBurning |
| Hot Water | Electricity,Gas |
| Window Features | DoublePaneWindows,VinylFrames |
| Total Bathrooms | 3.0 |
| FuelDescription | Gas |
| Total Bedrooms | 4 |
| Total Baths | 3 |
Exterior Features
| Exterior Amenities | CoveredDeck,CoveredPatio,Deck,DogRun,Fenced,FreeStandingHotTub,Garden,GasHookup,Gazebo,Greenhouse,GuestQuarters,Patio,Porch,RaisedBeds,RVParking,RVBoatStorage,SecondResidence,SecurityLights,Sprinkler |
|---|---|
| Parking Features | Carport,RVAccessParking |
| Lot Features | CornerLot,Gated,GentleSloping,Level,Private,Secluded |
| Water Source | PublicWater |
| Total Parking | 2.0 |
| Garage Type | Attached |
| Exterior Description | WoodSiding |
| Foundation Details | ConcretePerimeter |
| Building Area Total | 3780.0 |
| Lot Size Acres | 0.27 |
| Road Surface Type | Paved |
Amenities
- Foreclosure
- Views
- Short Sale
- New Construction
- Adult 55+
- Lease To Own
- No HOA Fees
- Furnished
- Primary On Main
- Air Conditioning
- Seller Finance
- Green
- Fixer Upper
- Horse
- Golf
- Fireplace
- Deck
- Garage
- Basement
- Pool
Property vs Single Family Average in 97034
Price
Taxes
Year Built
Visits

